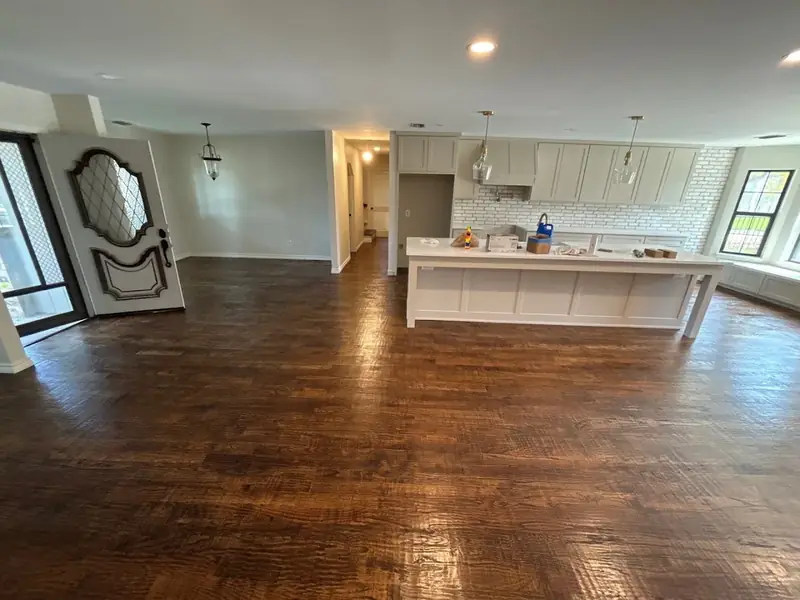
How to install hardwood floors on concrete: test the slab for moisture, grind and patch it flat, then choose a method. Glue engineered hardwood directly to the slab, float it over an underlayment, or fasten plywood to the slab and nail solid hardwood to the plywood. Moisture control is the step that decides whether the floor lasts.
Most houses in Dallas–Fort Worth are built slab-on-grade, so this is the most common installation question we get. Concrete is a fine base for wood, but it holds and releases moisture differently than a plywood subfloor, so the order of steps and the product choice matter more than they do upstairs.
Can you put a hardwood floor on a concrete slab?
Yes. The question is which hardwood and how. Engineered hardwood can go directly on a properly prepared slab, glued or floating. Standard 3/4 inch solid hardwood is a different story. It's made to be nailed, it moves more with humidity, and it shouldn't be glued straight to concrete unless the manufacturer specifically approves it. The usual way to get solid hardwood over a slab is to fasten a plywood subfloor or sleepers to the concrete first, then nail the floor to that.
Best hardwood floors for concrete
| Option | How it goes down | Good for | Watch out for |
|---|---|---|---|
| Engineered hardwood, glue-down | Bonded to the slab with a moisture-control adhesive | A solid, quiet feel and low height gain | Needs a flat, clean, tested slab, and repairs mean cutting boards out |
| Engineered hardwood, floating | Over a foam or cork underlayment with a vapor barrier | Faster installs and slabs with minor flatness issues | Can sound hollower and flex slightly underfoot |
| Solid hardwood over plywood | Plywood fastened to the slab, then the floor nailed down | The look and feel of traditional 3/4 inch solid oak | Adds height at doors and transitions, and costs more |
For most slab homes, engineered hardwood with a thick wear layer is the practical choice. It's built to stay stable, and a good one can still be sanded and refinished later.
Step 1: Test the slab for moisture
Concrete always contains some moisture, and slabs on the ground can draw more up from the soil. If too much reaches the wood, boards cup, adhesive lets go and finish can cloud. That's why testing comes before anything is ordered.
- In-slab relative humidity (ASTM F2170). Probes are set into small holes drilled in the slab and read after they settle. This is the most reliable test.
- Calcium chloride (ASTM F1869). Measures how much moisture comes out of the surface over a set time.
- A concrete moisture meter gives a quick comparison reading across rooms, which is useful for finding wet spots.
The flooring and adhesive manufacturers set the limits your slab has to meet, and the warranty depends on meeting them. The National Wood Flooring Association publishes the industry's installation guidelines for wood over concrete.
Do you need a moisture barrier between concrete and wood? In almost every slab installation, yes. In a glue-down, it's usually built into the adhesive or applied as a separate membrane. In a floating floor, it's a plastic vapor barrier under the underlayment. Over plywood, it goes between the slab and the plywood.
Step 2: Flatten and prep the slab
Wood can't bridge humps and dips the way carpet can. High spots are ground down, and low spots are filled with a cement-based patch or self-leveler. Cracks are checked and repaired, and old adhesive, paint or sealers that would stop new adhesive from bonding are removed. The surface ends up clean, dry and flat to the tolerance in the flooring maker's instructions.
Step 3: Choose an installation method
Glue-down
Adhesive is spread with a notched trowel and the boards are set into it, keeping the rows tight. A good moisture-control adhesive does double duty as the barrier. It's the most solid-feeling option and adds almost no height.
Floating
Boards are clicked or edge-glued to each other over a vapor barrier and underlayment. They're never fastened to the slab. It's quicker and forgives small slab issues, but the floor needs room to move at every wall and can't be pinned down by heavy built-ins.
Plywood subfloor or sleepers
Plywood panels are glued and fastened to the slab over a barrier, or wood sleepers are laid first to raise the floor. Solid hardwood is then nailed down the same way it would be upstairs. This is the route when the goal is traditional 3/4 inch solid wood.
| Method | Relative cost | Feel underfoot | Height added | Repairs |
|---|---|---|---|---|
| Glue-down | Medium | Solid and quiet | Very little | Cut out and replace boards |
| Floating | Lowest | Slightly softer | A little | Can unclick back to the damaged area |
| Plywood plus solid | Highest | Traditional nailed floor | Most | Like any nailed floor |
Step 4: Acclimate and install
Installing hardwood floors on concrete follows the same craft as any wood floor once the base is ready. The boxes sit in the conditioned house until the wood's moisture content matches what the manufacturer calls for. A straight layout line is snapped off the longest wall, and an expansion gap is left around the room. Then rows go down with the end joints staggered. Transitions to tile or carpet are planned before the first board, because slab installs often change the floor height. For the full sequence, see how hardwood floors are installed.
Common problems with hardwood on a slab
- Cupping: edges higher than the centers, almost always from moisture coming up from below.
- Hollow spots: areas where glue didn't fully bond, often over low spots that weren't filled.
- Gaps and cracks: from wood that wasn't acclimated, or seasonal dryness.
- Slab movement: North Texas clay soil swells and shrinks, and slab cracks can telegraph through glued floors.
If your floor is already showing these signs, read about moisture and water damage in hardwood floors.
Do it yourself or hire a pro?
A floating engineered floor in a small room is a reasonable DIY project. Glue-down installs, slab grinding and leveling, and plywood-over-slab systems are where experience pays for itself, because a failed slab installation usually has to be torn out entirely. Whoever does the work, insist on a written moisture reading before the wood goes down.
Questions about wood floors on concrete
What do you put under hardwood floors on concrete?
A moisture barrier in every case. Depending on the method, that's a moisture-control adhesive, a vapor barrier under a floating floor's underlayment, or a barrier beneath a plywood subfloor.
Can you install 3/4 inch solid hardwood on concrete?
Not directly in most cases. Solid 3/4 inch hardwood normally needs a plywood subfloor or sleepers fastened over the slab first, so it can be nailed. Engineered hardwood is the product made to go directly on concrete.
Is it cheaper to do a concrete floor or a wood floor?
Staining or polishing the existing slab usually costs less than installing hardwood over it. Wood adds warmth, comfort underfoot and resale appeal, which is why many slab owners choose it anyway.
Slab home in DFW? We'll test your slab, recommend a method and give you a written price for hardwood floor installation.